Products & Services — PergoLab
Products & Services

Four families of outdoor systems.

Every system is measured, engineered and installed by PergoLab. Motors and automation by Somfy; profiles available in any RAL color.

Pergola Roof Systems Alya · Pollux · Arc · Angled Enclosures Glass parapet · Glass walls · Glass door · Aluminum Wall Awnings Nova · Incline · Infinity Shade Systems StoreX · Zipstore
01

Pergola Roof Systems

Bioclimatic louvered pergolas

One aluminum frame. Two louvered roofs.

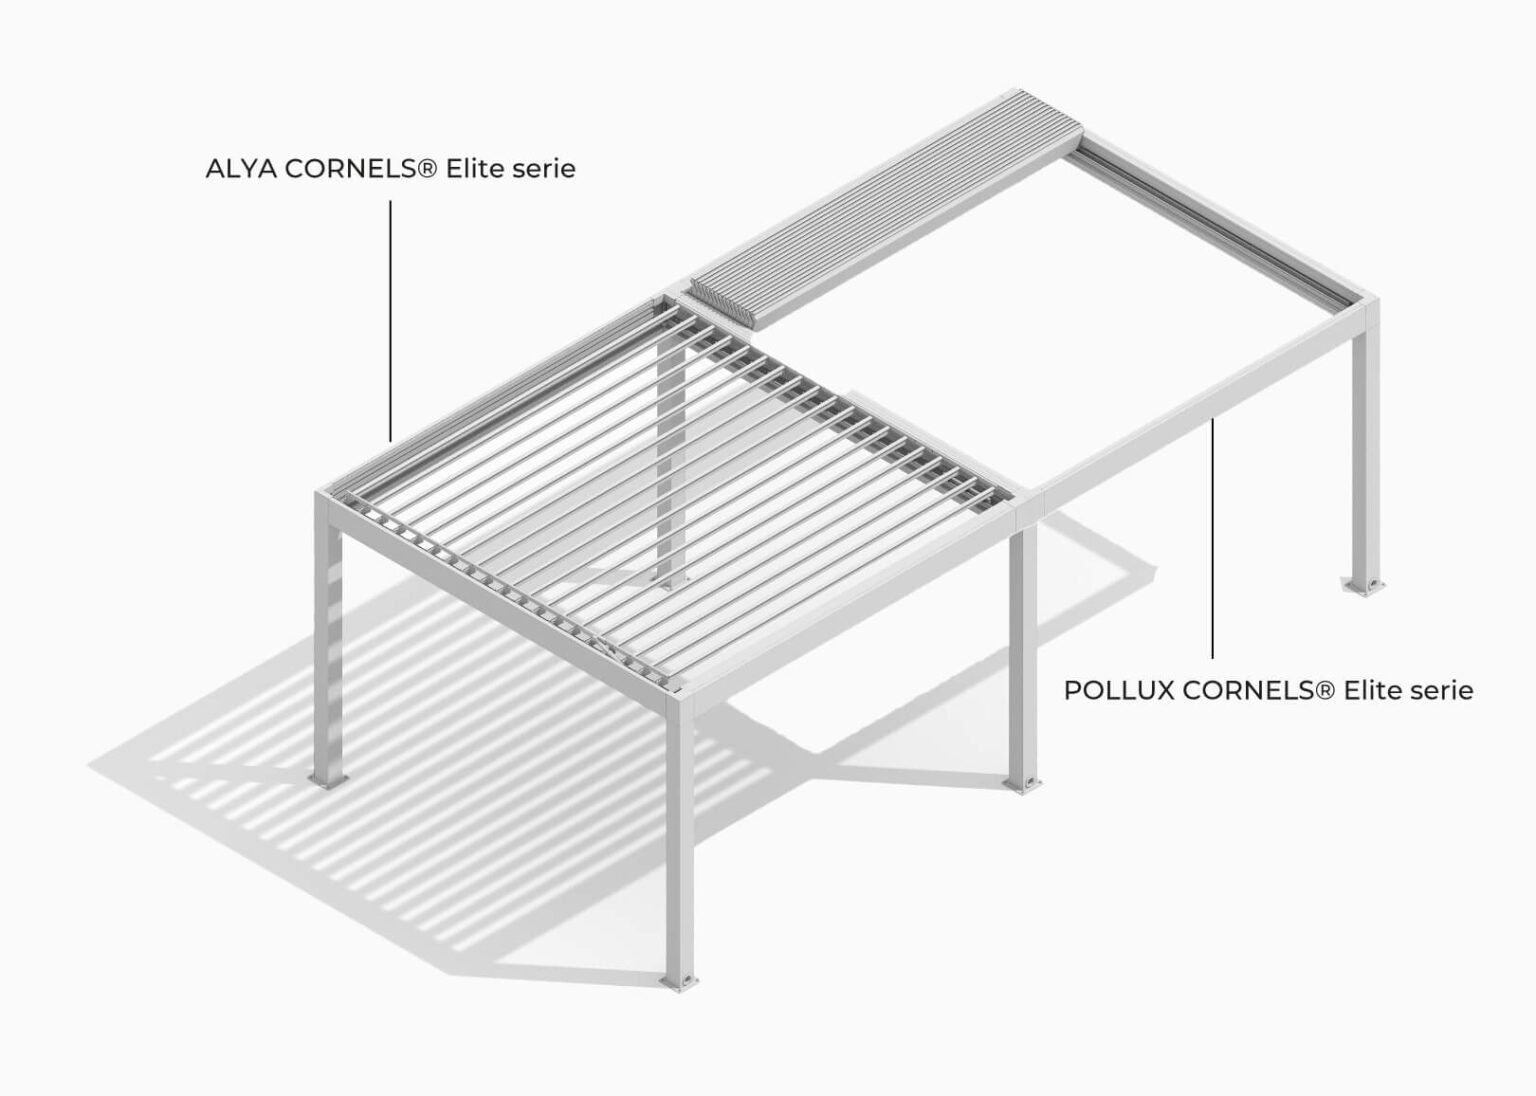
Our bioclimatic pergolas are built on the CORNELS® Elite series and share one frame architecture, so both roof types can be combined side by side in a single structure: ALYA with rotating louvers and POLLUX with louvers that rotate and retract completely.

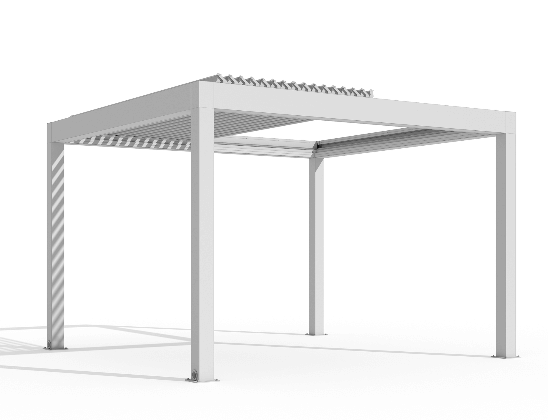
Combined pergola frame with ALYA rotating louvers and POLLUX retractable louvers
ALYA (rotatable) and POLLUX (retractable) sharing one frame — CORNELS® Elite series
ALYA — CORNELS® Elite series

Rotatable Louvered Pergola

Extruded aluminum louvers rotate to any angle at the touch of a remote: full sun, filtered shade or a closed, watertight roof. Rain drains through the louvers into integrated gutters and down the columns.

Show details
LouversTilt up to 110°
When closed100% watertight — integrated drainage
Max module sizeProjection 320.1 in × width 177.2 in × height 118.1 in
Wind resistanceWarranty up to 12 Bft*
Snow loadWarranty up to 69.4 psf**
OperationSomfy IO motor — app or remote

* Tested at 118.1 in system height, all sides open (Eurocode EN 1991-1-4, Terrain Category 4). ** Tested at 118.1 in system height. Actual limits depend on dimensions.
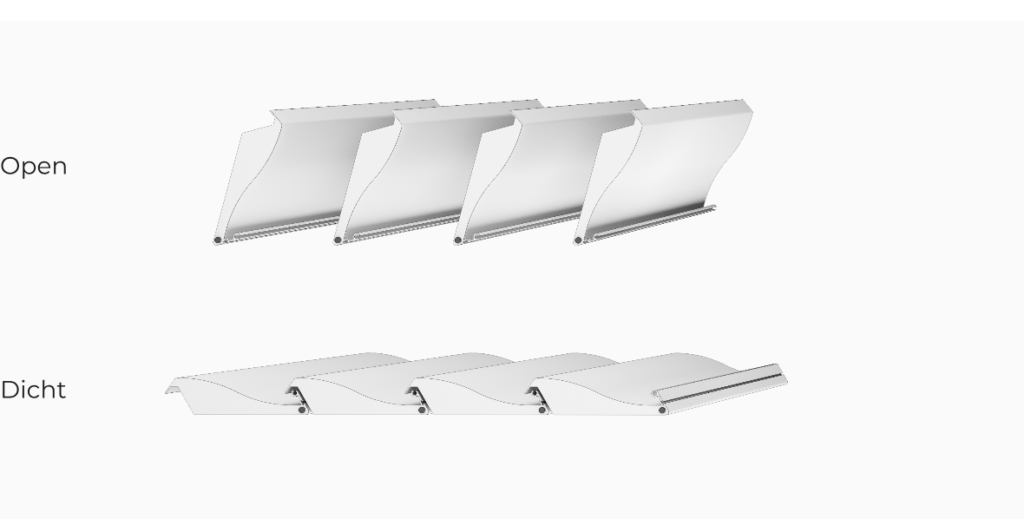
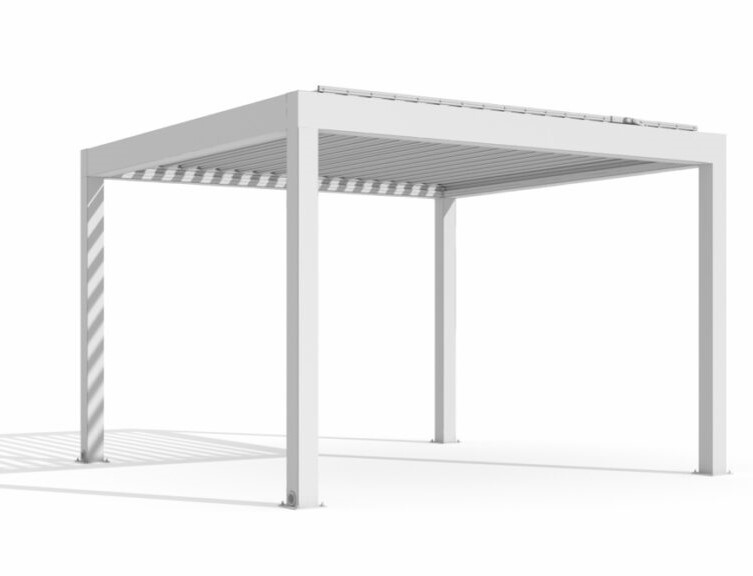
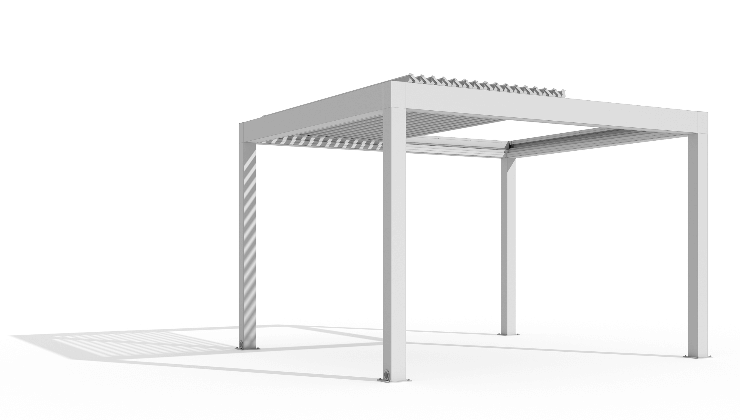
ALYA louvers — open and closed positions
ALYA freestanding frame render
See completed projects →
POLLUX — CORNELS® Elite series

Retractable Louvered Pergola

Everything ALYA does, plus one move more: the louvers rotate and then slide back, stacking to one side to open up to 80% of the roof to the sky.

Show details
LouversSlide open up to 80% — tilt as the system slides
When closed100% watertight — integrated drainage
Max module sizeProjection 300.2 in × width 157.5 in × height 118.1 in
Projection 261.4 in × width 177.2 in × height 118.1 in
Wind resistanceWarranty up to 12 Bft*
Snow loadWarranty up to 72.9 psf**
OperationSomfy IO motor — app or remote

* Tested at 118.1 in system height, all sides open (Eurocode EN 1991-1-4, Terrain Category 4). ** Tested at 118.1 in system height. Actual limits depend on dimensions.
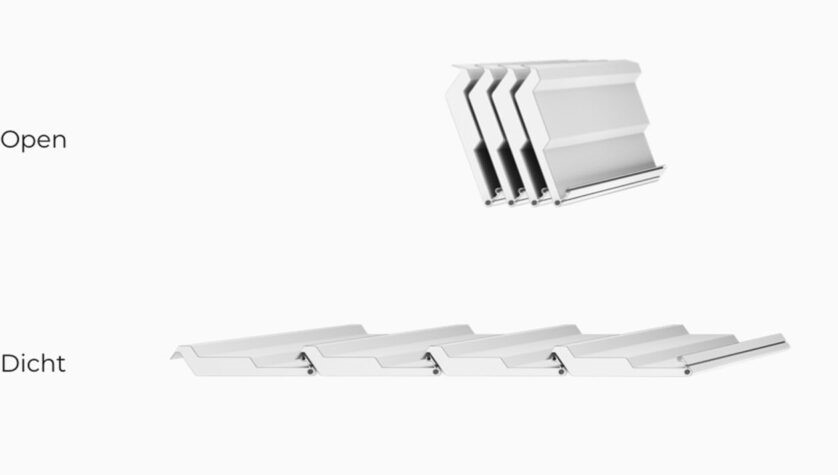
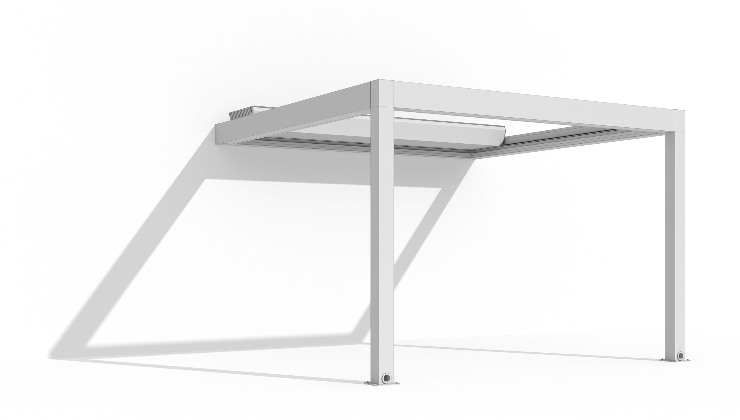
POLLUX louvers — open and closed positions
POLLUX freestanding frame render
See completed projects →
Engineering — both louvered systems
Show details
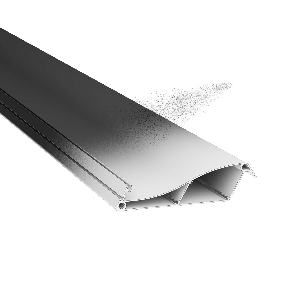
Extruded aluminum louver profile

Profiles coated after cutting for maximum corrosion resistance.

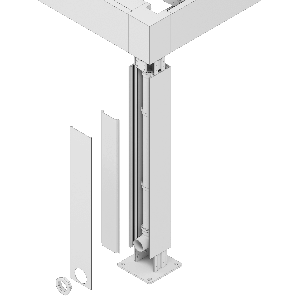
Column with integrated water drainage

Water drains via the louvers to integrated gutters and columns.

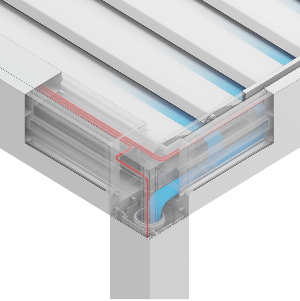
Double-walled channel separating rainwater and cabling

Double-walled channel keeps rainwater and cable routing separate.

Somfy io-homecontrol

Somfy IO motors and controls — intuitive operation via app or remote.

Options
Show details
  • Integrated LED lighting (white or RGB)
  • Matt, gloss or fine-textured finishes
  • All RAL colors, seaside coating optional
  • Louver insulation for thermal and acoustic comfort
Freestanding pergola on four columns
Freestanding
Wall-attached pergola on two columns
Wall-attached
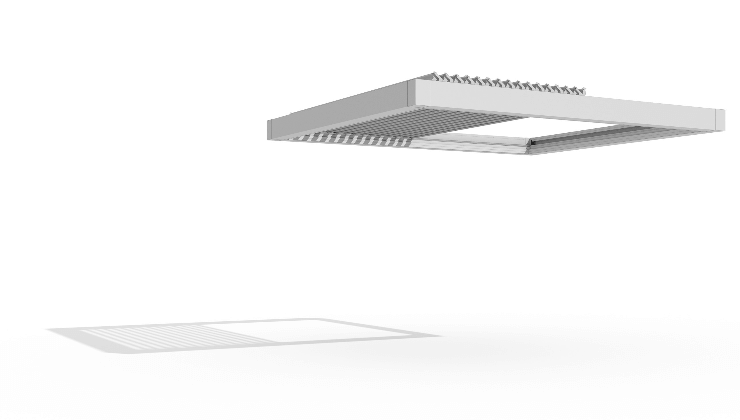
Roof-only louvered module
Roof module for existing structures
Retractable fabric pergolas

Two roof profiles. One retractable principle.

A motorized membrane glides along aluminum rails — open sky in seconds, full cover when the weather turns. Choose the profile that fits your architecture: oval or tilted.

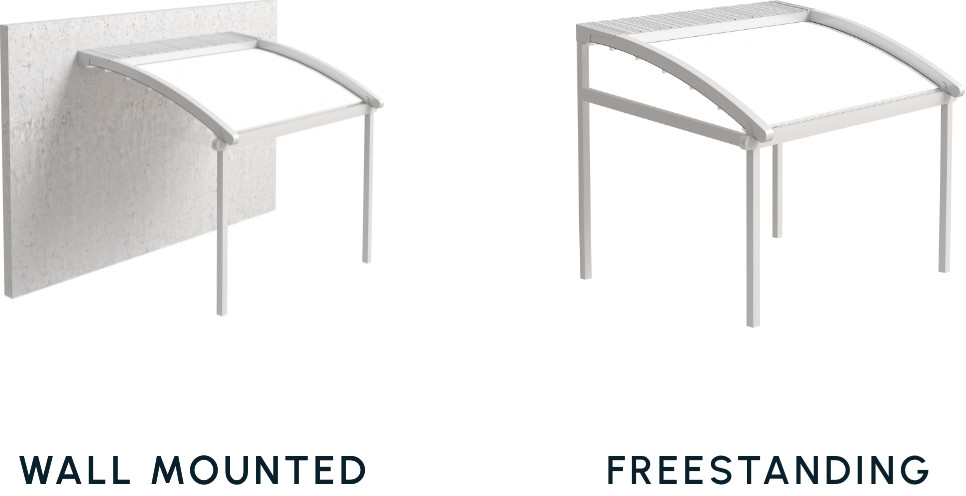
Arc Series

Fabric Oval Roof

A softly rounded silhouette in nine sub-models — wall-mounted, freestanding, twin and hanging configurations spanning up to 511.8 in wide and 629.9 in of projection.

Show details
When closed100% watertight
OpeningFabric opens up to 80%
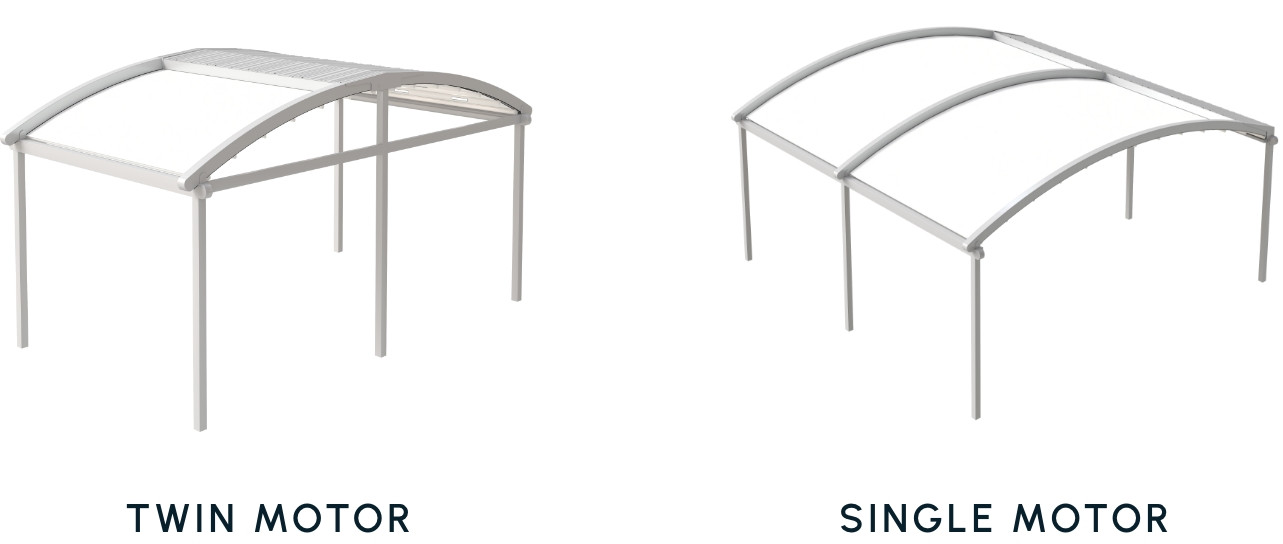
Arc twin motor and single motor configurations
Arc wall mounted and freestanding configurations
Arc models & maximum dimensions +
ModelRoof typeMax widthMax projectionMax front heightMax rail centersModularityAnchorageSide cover
Arc Wall / CeilingOne-sided roundedUp to 511.8 inUp to 315.0 in110.2 in157.5 inApplicableStainless steel baseApplicable
Arc FreestandingOne-sided rounded with back pillarsUp to 511.8 inUp to 315.0 in110.2 in157.5 inApplicableBase plateApplicable
ArcTwinDouble-sided roundedUp to 511.8 inUp to 629.9 in110.2 in157.5 inApplicableBase plateApplicable
Arc Twin — Single MotorDouble-sided roundedUp to 511.8 inUp to 315.0 in137.8 inApplicableBase plateApplicable
Arc Hanging Wall / CeilingOne-sided rounded hanging511.8 in236.2 in157.5 inApplicable
Arc Hanging FreestandingOne-sided rounded hanging with back pillars511.8 in236.2 in157.5 inApplicableBase plate
ArcTwin HangingDouble-sided rounded hanging511.8 in472.4 in157.5 inApplicableBase plate
Arc Hanging Wall — with buttressOne-sided rounded with buttress157.5 in157.5 in157.5 in
Arc Hanging Freestanding — with buttressOne-sided rounded with back pillars and buttress157.5 in157.5 in157.5 inBase plate
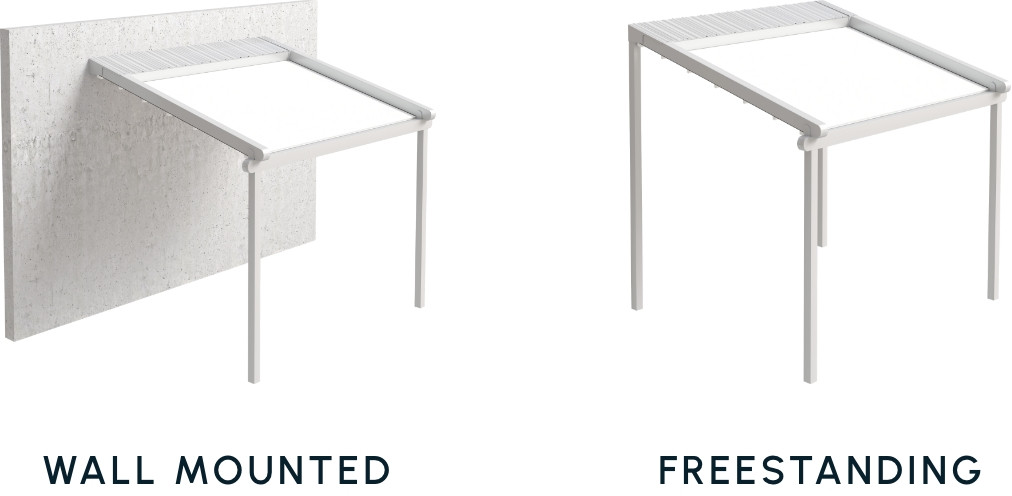
Angled Series

Fabric Tilted Roof

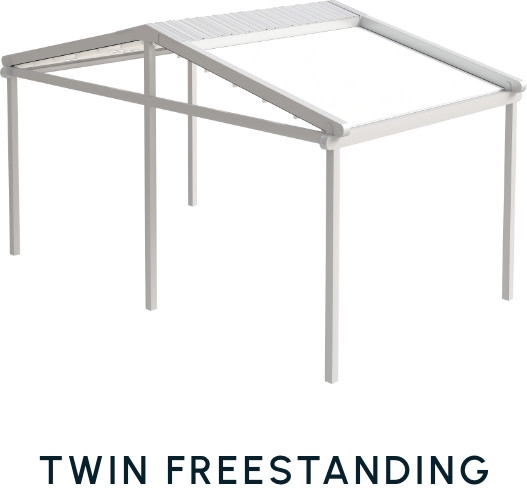
A sloped profile that sheds rain naturally — eight sub-models adapting to wall, freestanding, twin and hanging connections, up to 787.4 in of projection in the double-sided layout.

Show details
When closed100% watertight
OpeningFabric opens up to 80%
Angled twin freestanding configuration
Angled wall mounted and freestanding configurations
Angled models & maximum dimensions +
ModelMax projectionMax widthMax front heightMax rail centers
One-sided sloped393.7 in511.8 in110.2 in177.2 in
One-sided sloped with back pillars393.7 in511.8 in110.2 in177.2 in
Double-sided sloped787.4 in511.8 in110.2 in177.2 in
One-sided sloped hanging236.2 in511.8 in177.2 in
One-sided sloped hanging with back pillars236.2 in511.8 in177.2 in
Double-sided sloped hanging472.4 in511.8 in177.2 in
One-sided sloped with buttress157.5 in177.2 in177.2 in
One-sided sloped with back pillars and buttress157.5 in177.2 in177.2 in
02

Enclosures

Balconies & terraces

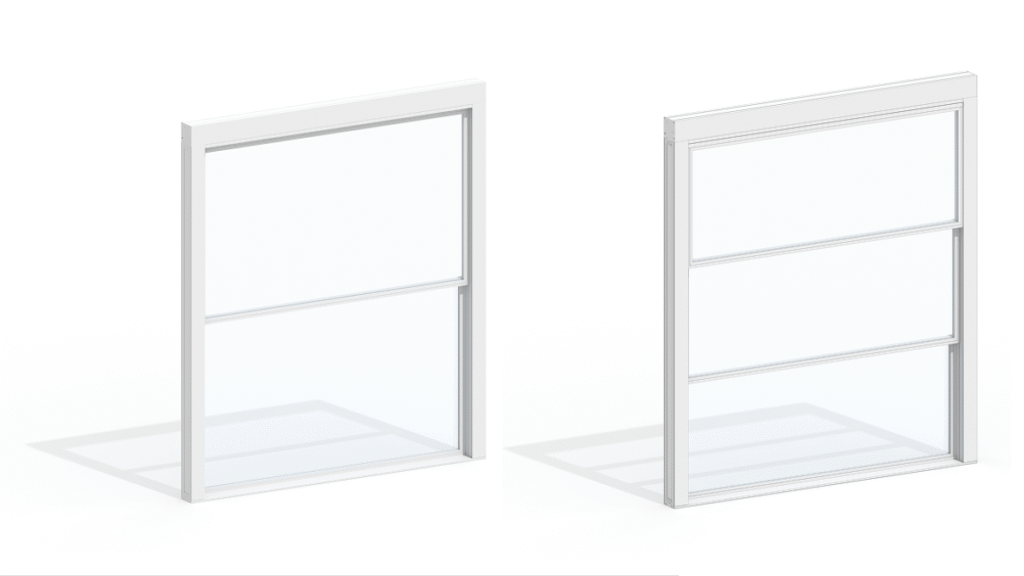
Motorized Glass Parapet

A railing that grows: glass panels rise from the parapet to become a windscreen — chain-driven, quiet and safe.

Show details
MotorSomfy motorized
Panels2 or 3
GlazingDouble glazing
GlassChoice of various glass colours
Motorized glass parapet — two and three panel versions
See completed projects →
Technical specifications +
Dimensions

2 Panel

WidthHeight (max.)
59–157 in78.7 in
59–148 in88.6 in
59–138 in98.4 in
59–128 in108.3 in
59–118 in118.1 in

3 Panel

WidthHeight (max.)
59–157 in118.1 in
59–148 in128.0 in
59–138 in137.8 in
59–128 in147.6 in
59–118 in157.5 in

Maximum height varies depending on width.

Glass options
3 Panel2 Panel
Motorized Single Glass5/16 in Tempered5/16 in Tempered
Motorized Double Glass3/16+1/2+3/16 in Tempered3/16+1/2+3/16 in Tempered
Glass color options
Clear
Green
Bronze (Tinted)
Satin (Frosted)
Opaque
Configuration

This system operates vertically and can be used as an interior room divider. Outdoors it serves as a balcony or windbreak enclosure — up to 157.5 in wide and 118.1 in high per unit.

Seven details that matter

Anti-trap panel cover — lifts when obstructed so hands and objects can't be caught.

Chain drive — superior durability and higher load resistance than belt systems.

Chain guard — keeps operation safe and reliable even if the chain comes off.

Quiet operation — special weight gaskets keep noise to a minimum.

Secured fixed panels — connection bolts resist strong winds and theft.

Fast, clean installation — removable covers, fixings hidden from view.

Minimalist panel design — a sleek, modern profile for the whole system.

Single glazing

Sliding Glass Walls

Single-glazed safety-glass panels glide on slim tracks and park to the side, closing a pergola or canopy against wind and rain — equally elegant as an interior partition wall.

Show details
GlazingSingle glazing — safety glass
UseEnclosing canopies · interior partition walls
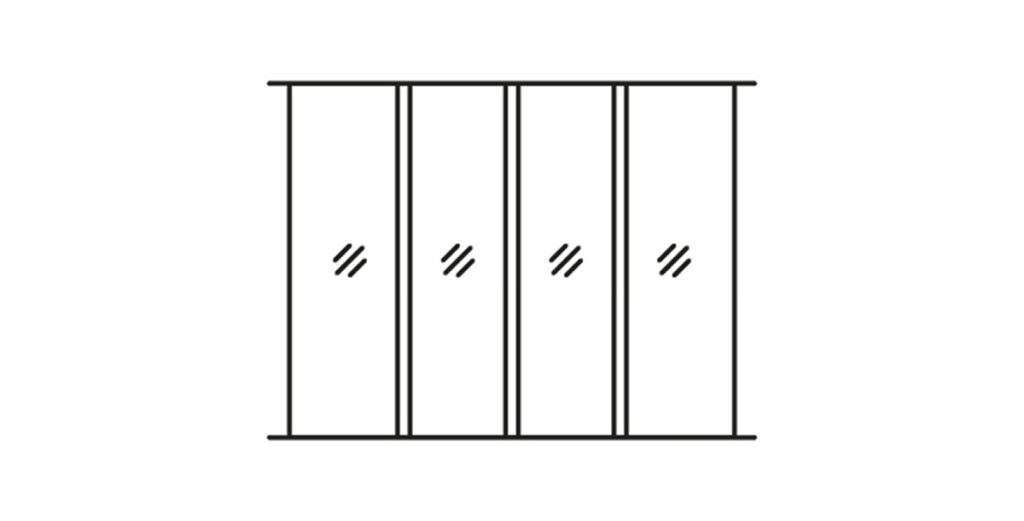
Configurations2, 3 or 4 panels single — opening left or right
4, 6 or 8 panels double — opening from the centre
FrameAvailable in any RAL colour
HardwareChoice of various handles & locking options
Sliding glass wall panel diagram — four panels
See completed projects →
Insulated glazing

Double-Glazed Sliding System

Insulated glass units in slim sliding frames — the choice for restaurants and rooms used year-round, keeping heat in through winter evenings and out in summer.

Show details
FrameAluminium
GlazingDouble glazing — insulated & tempered glass
UseEnclosing canopies · interior partition walls
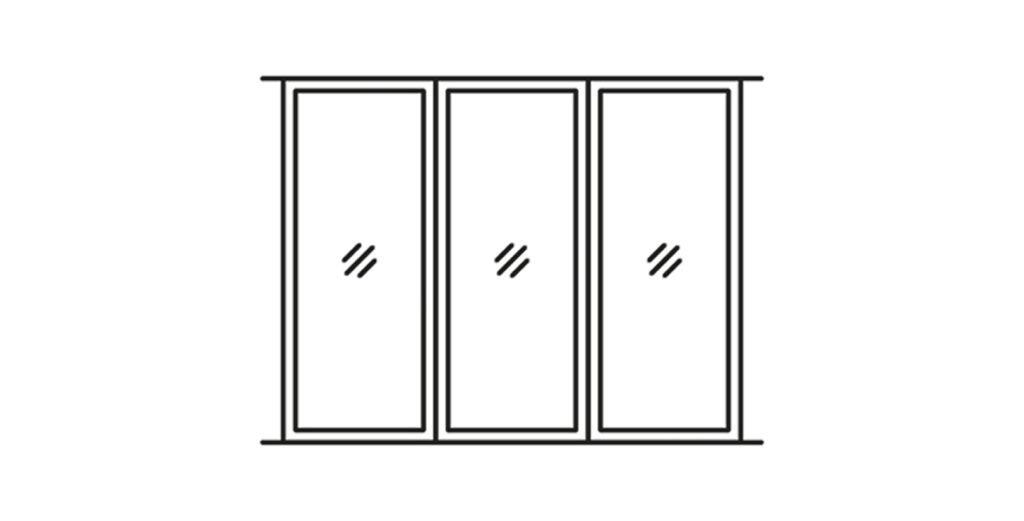
Double-glazed sliding panel diagram — three panels
See completed projects →
Access

Glass Framed Door

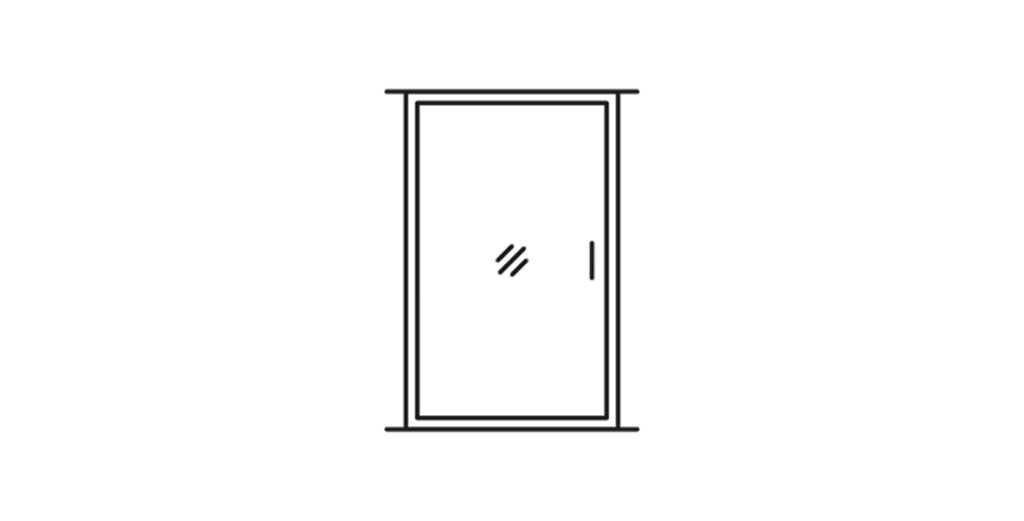
A framed, hinged glass door that integrates into any of our glass walls — everyday access without sliding a whole panel aside.

Show details
FrameAluminium — single or double frame doors
UseClosing canopies · interior partition walls · exterior new construction & renovation
ColorsFrame available in any RAL colour
HardwareVarious choice of handles & locks
Glass framed door diagram
See completed projects →
Louvred panel wall

Aluminum Wall

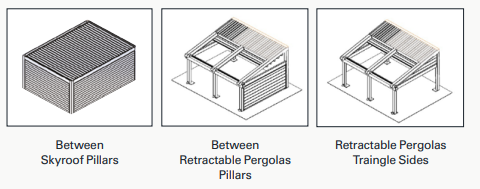
A versatile system of sliding panels with fixed louvres, set within a sturdy aluminum frame — enclosing the sides of our pergola systems or creating elegant interior and outdoor partitions.

Show details
Maximum height196.9 in
Maximum width160.6 in
PanelsSliding panels with fixed louvres
Configurations2 – 6 panels single — opening left or right
2 – 12 panels double — opening from the centre
Corner configuration on request
HardwareChoice of various handles & locks
Aluminum Wall placement options — between skyroof pillars, between retractable pergola pillars, triangle sides
03

Awnings

Cassette folding-arm

Nova

A full-cassette folding-arm awning for patios and storefronts — the fabric and arms disappear completely into the housing when closed. Ceiling or wall mounted, tilting up to 60°.

Show details
Dimensions & options +
Width86.6 – 216.5 in
Projection63.0 / 82.7 / 102.4 / 122.0 / 141.7 in
Inclination0° – 60°
ControlManual — remote & reduction control optional
FabricAcrylic
ValanceFlat or wavy
ColorsAny RAL color — color combinations available
OptionsSun / wind sensor
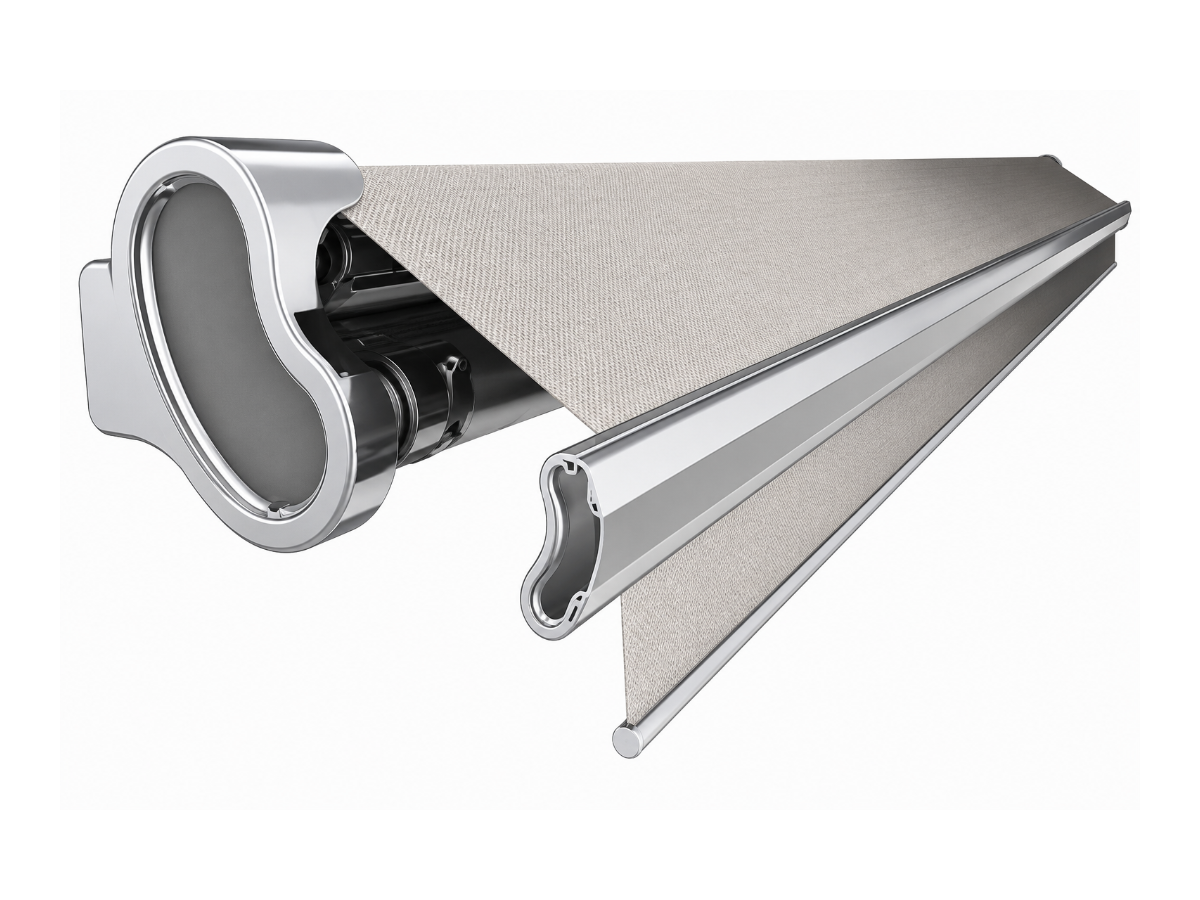
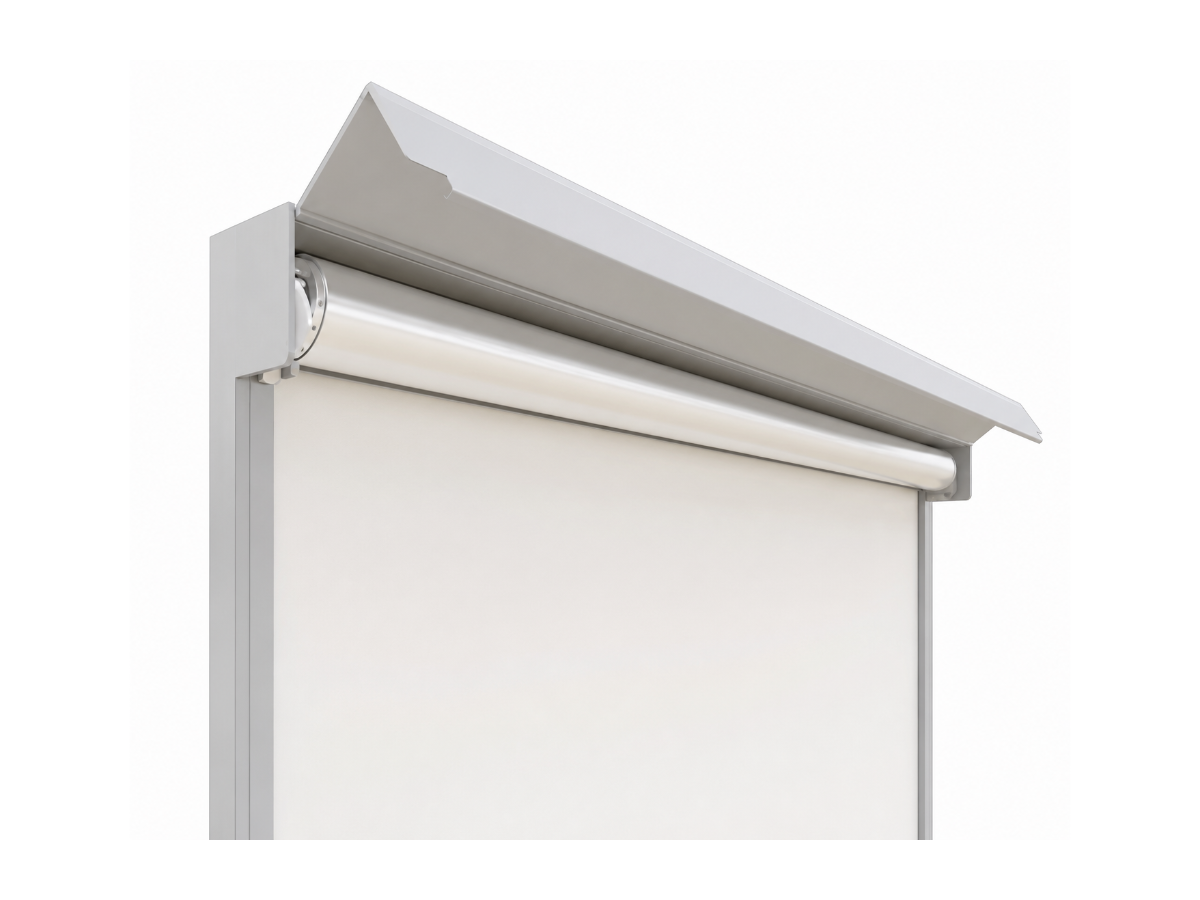
Nova cassette profile cross-section
Drop-arm window awning

Incline

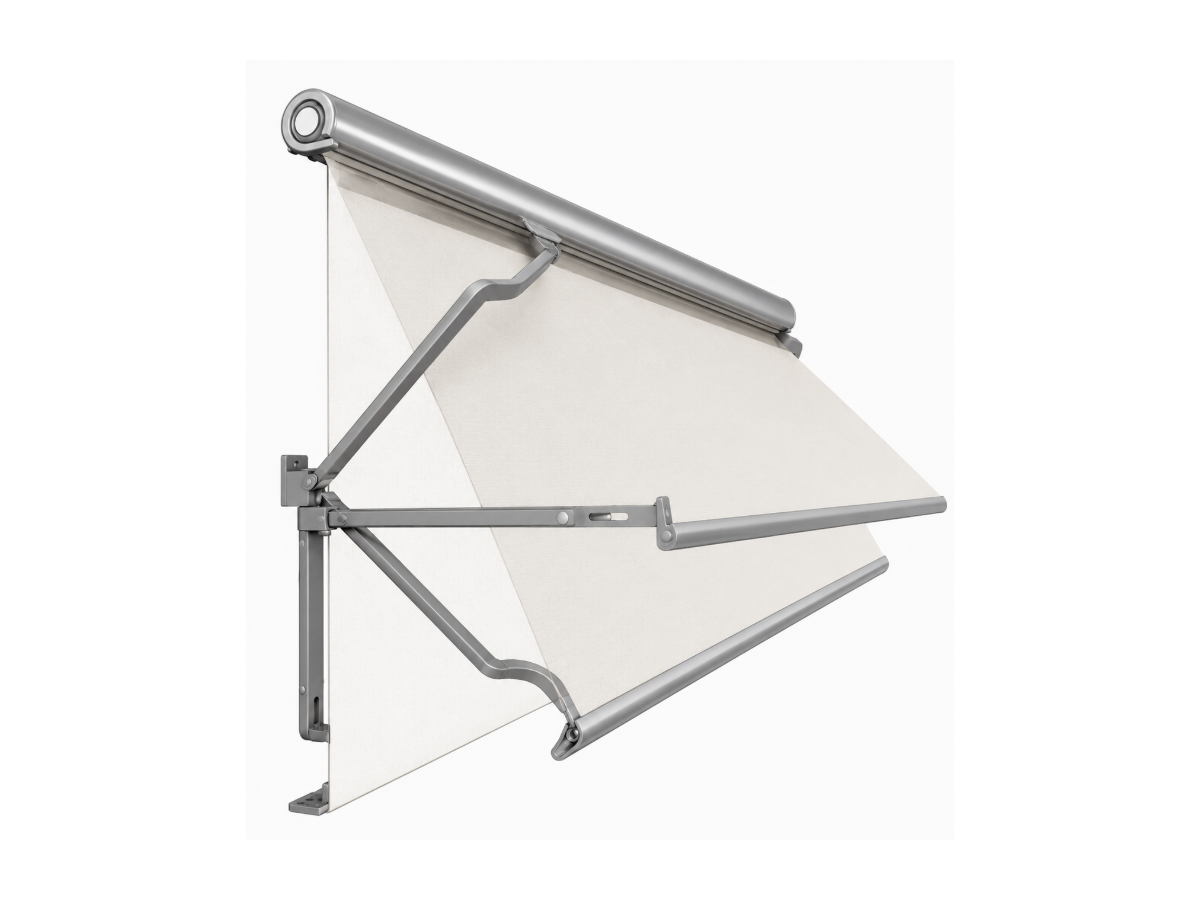
A drop-arm awning for windows and facades: the fabric projects outward on hinged arms, shading the glass while air keeps moving behind it.

Show details
Dimensions & options +
Width39.4 – 189.0 in
Arm length31.5 / 47.2 / 63.0 in — acrylic fabric max 47.2 in
Slope angleContinuously adjustable
ControlRemote control
FabricSoltis 86 / 92 / W96, acrylic, Stam 6002
ColorsAny RAL color
OptionsSun / wind sensor
Incline drop-arm mechanism
Wide-span cassette

Infinity

Our widest folding-arm awning — a reinforced full cassette spanning up to 275.6 in for restaurant terraces and large patios, with rain-shedding inclination up to 50°.

Show details
Dimensions & options +
Width80.7 – 275.6 in
Projection63.0 / 82.7 / 102.4 / 122.0 / 141.7 in
Inclination0° – 50°
ControlRemote — reduction control optional
FabricAcrylic
ValanceFlat or wavy
ColorsAny RAL color — color combinations available
OptionsSun / wind sensor
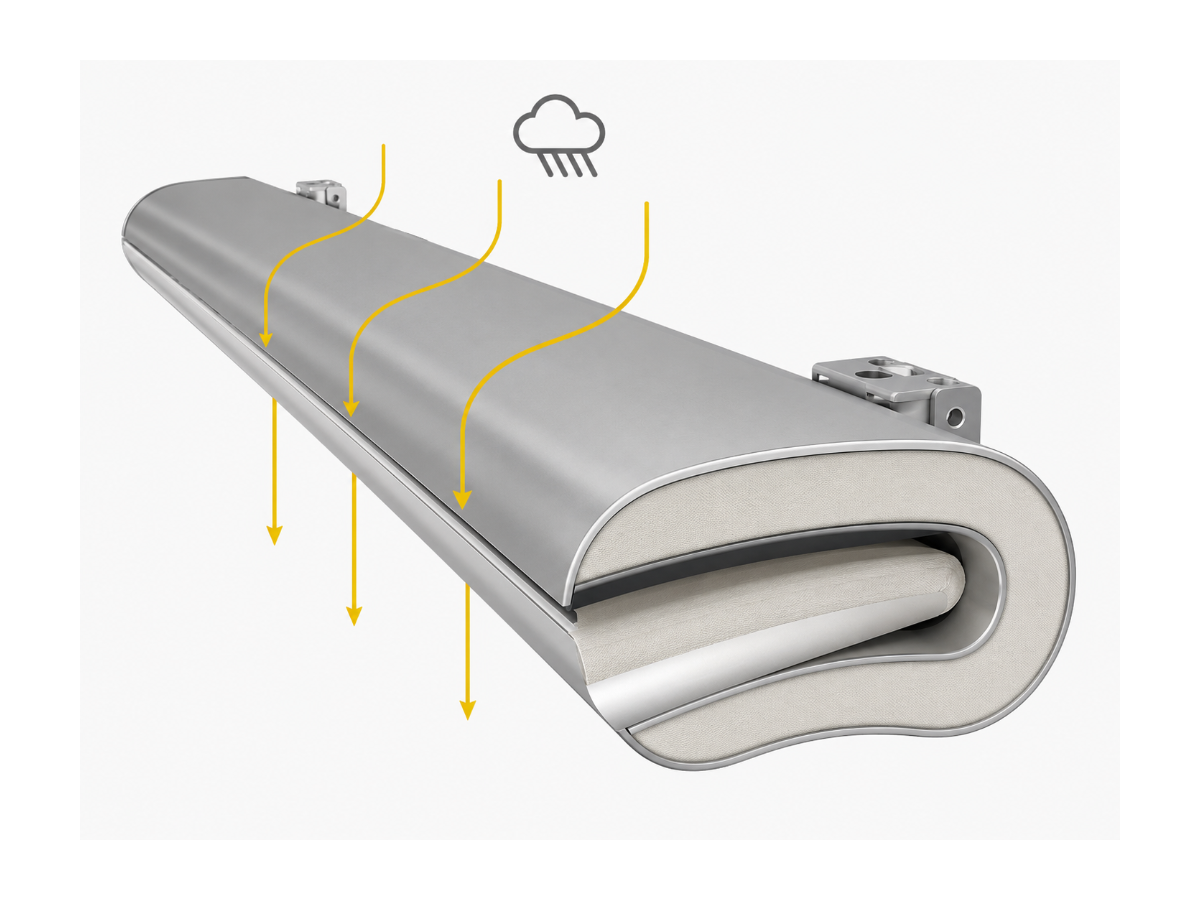
Infinity cassette profile
04

Shade Systems

Vertical screen

StoreX

A vertical fabric screen running on durable stainless-steel guide wires, protected by a cassette — drops along pergola openings, windows and balconies to cut glare and add privacy without closing the space in.

Show details
Dimensions & options +
Width39.4 – 189.0 in
Height39.4 – 118.1 in
GuidesDurable stainless-steel guide wires
ControlManual — remote control optional
FabricSoltis 86 / 92 / W96, acrylic
OptionsSun / wind sensor · any RAL color
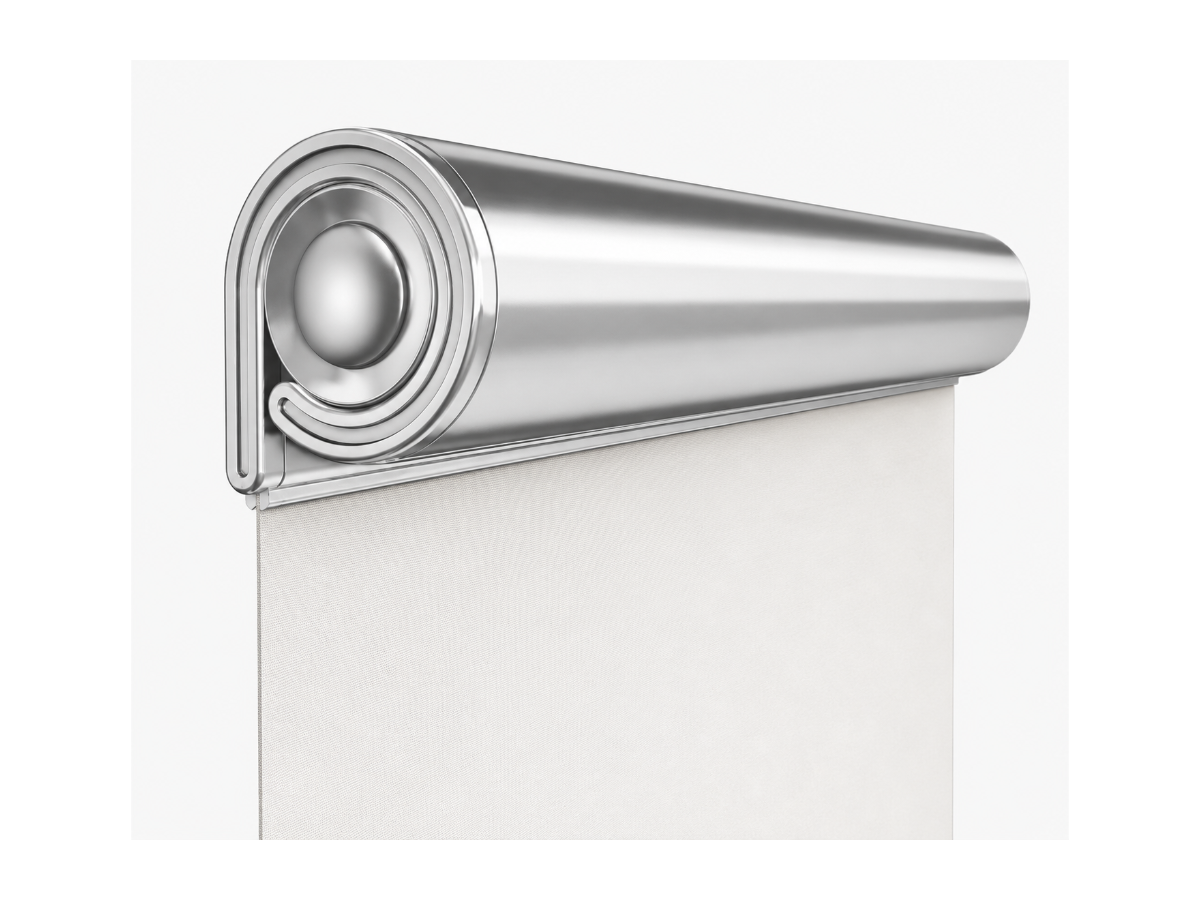
StoreX roller cassette profile
Zip screen

Zipstore

A fully motorized vertical zip blind: Soltis Veozip fabric locks into side rails with zero gap, holding taut in gusts, protecting from harmful UV while using daylight efficiently. Three rail sizes cover openings up to 236.2 in wide.

Show details
Dimensions & options +
ModelMax widthMax height
WS100157.5 in108.3 in
WS120196.9 in137.8 in
WS150236.2 in157.5 in
ControlRemote control
FabricSoltis Veozip — no gap between rail and fabric
ColorsAny RAL color
OptionsSun / wind sensor · any RAL color
Zipstore zip screen cassette profile

Not sure which system fits your space?

Send us your measurements and photos — we'll design the right combination and quote it free, anywhere in Arizona.

Get a Free Quote & Design
{{ lightboxImg }} {{ lightboxControls }}